
”EMOTE
HOW WE WORK
Design and fengshui, in the same room.
Every project begins with a Brief followed by a spatial strategy. Everything else is built from that one focused starting point.
THE PHILOSOPHY
Fengshui isn't applied to a design. It shapes the design.
When fengshui and architecture are developed together, door orientations, room allocations, and material choices are resolved as parts of one coherent whole — not stitched together after the fact.
That’s what Emote Space is built to deliver. The Spatial Strategy & Brief ensures both disciplines start from the same brief. Every deliverable that follows reflects both perspectives simultaneously.
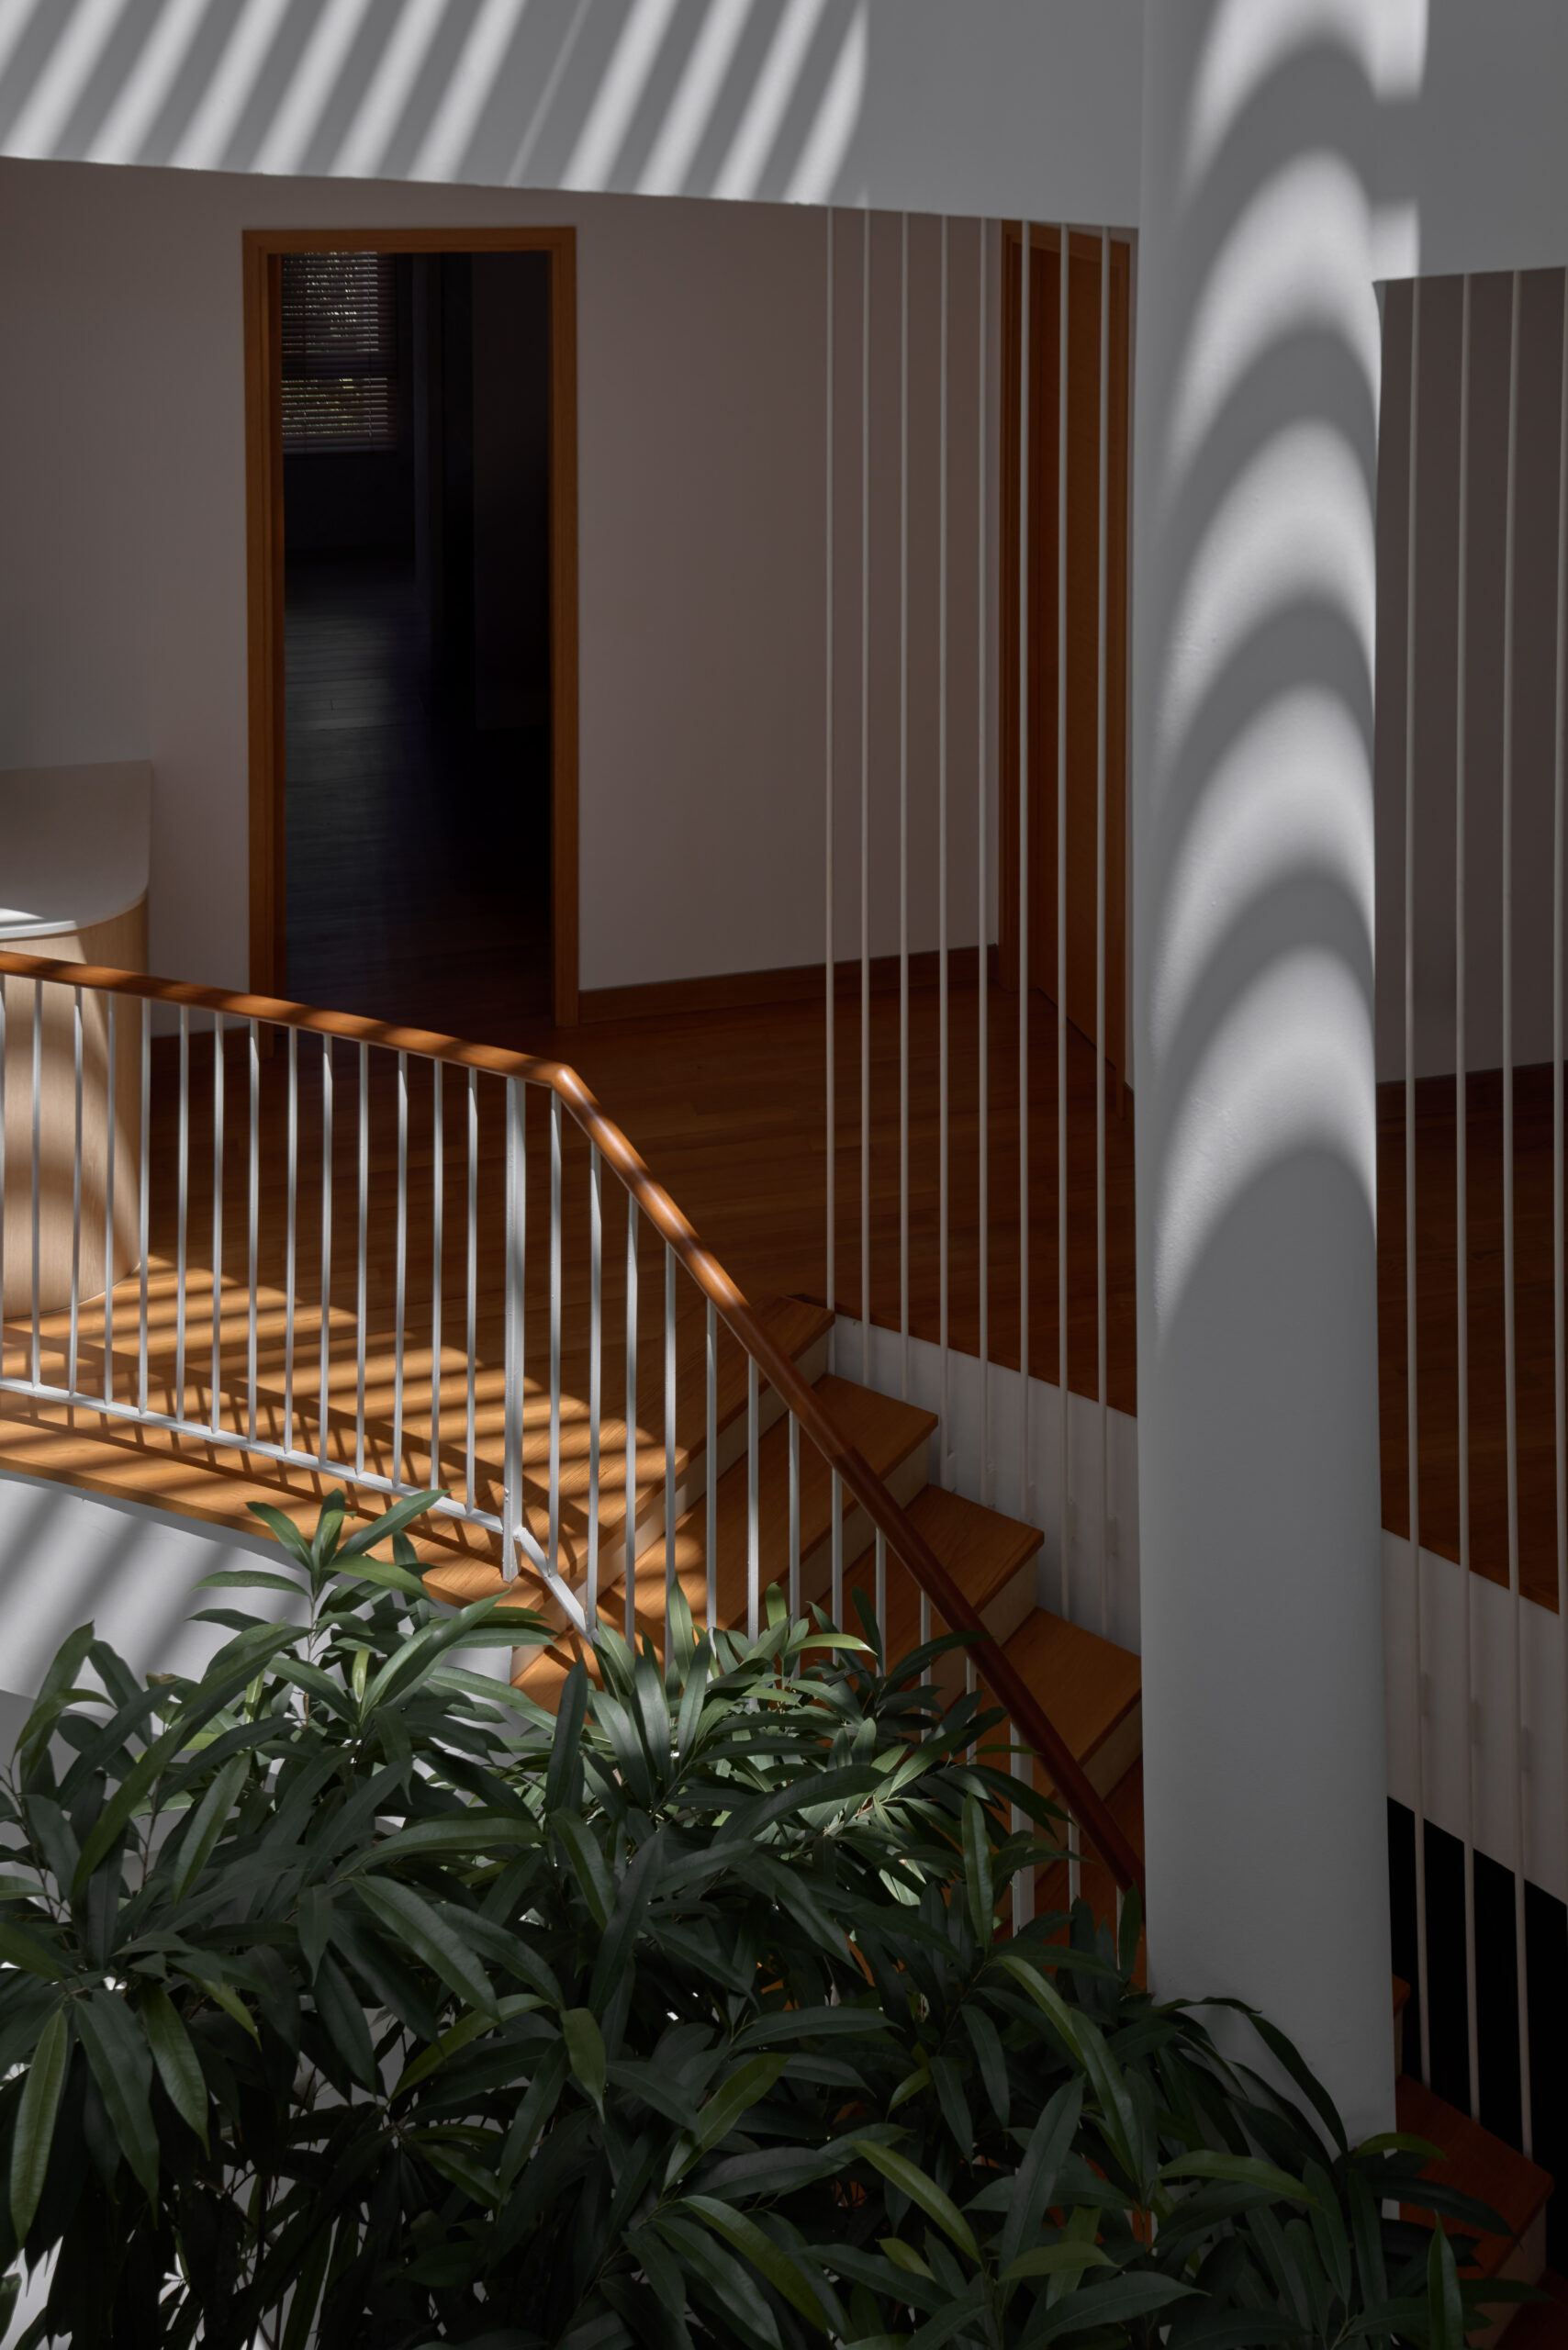
THE FENGSHUI PRINCIPLES IN PRACTICE
What we consider in every space.
Entry & Orientation
Align doors, windows and key openings with favourable directions and the possibilities of your floor plan.
Room Allocation
Place bedrooms, work areas and shared spaces where their purpose and the home’s energy work together.
Furniture Placement
Position beds, stoves and desks to support comfort, focus and daily routines.
Colour & Materials
Choose finishes and palettes that suit each sector while expressing your personal style.
Qi Flow
Shape clear, welcoming routes through the space so movement feels natural rather than forced.
Purposeful Details
Find considered places for plants, art and water features within the wider plan.
See how it works in practice.
Start with a brief and leave with a clear picture of what your space can become.
Begin with a complimentary brief form.
Whatever you decide next, the brief is yours to keep.
EMOTE SPACE PLANNING
By Swing Architects & Master David Goh
SERVICES
APPROACH
TEAM